Kelvin DeBerry
Bolinger Real Estate & Auction

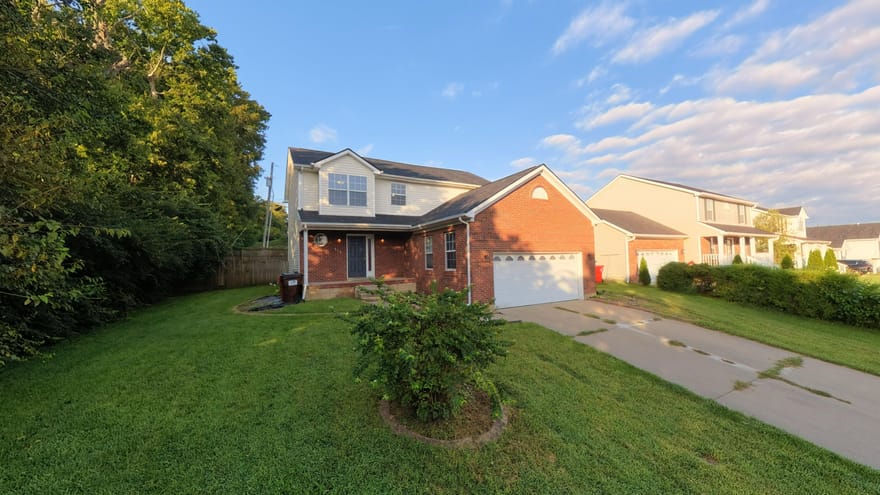
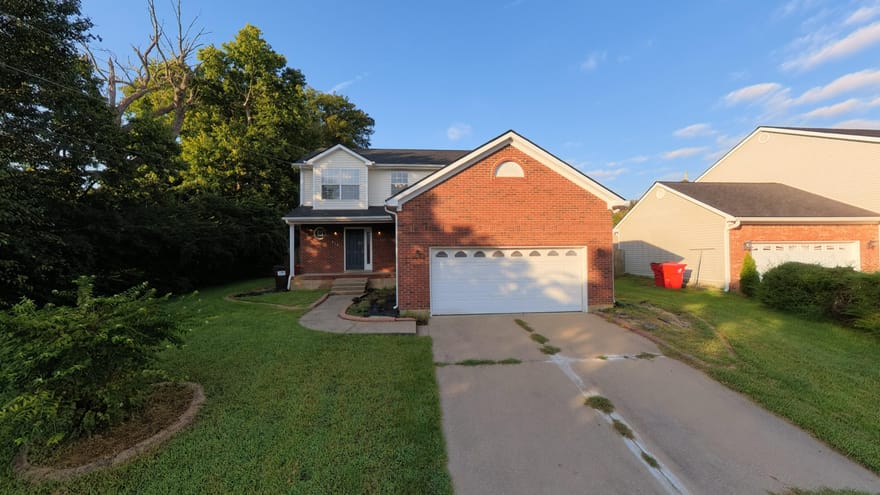
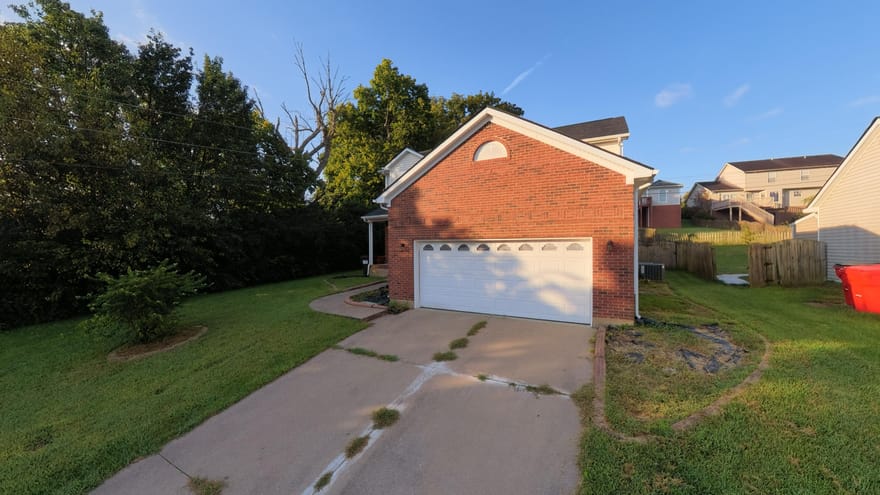
This spacious home features 4 bedrooms, 2.5 bathrooms, and a thoughtful layout designed for everyday living and entertaining. The bright, open living room features a cozy gas fireplace and connects seamlessly to a separate formal dining room. The kitchen comes equipped with timeless white cabinetry and durable granite countertops, while a dedicated laundry room sits conveniently right off the attached two-car garage. The second floor features the primary suite, complete with a expansive walk-in closet and a versatile bonus space perfect for an office or lounge area, along with three additional bedrooms. Outside, a large fenced-in backyard provides plenty of privacy and room for recreation.
Directions: Nicholasville Road to left onto John Sutherland Drive, Turn left onto Platt Dr, Turn right onto Perry Dr and house will be on the right

Kelvin DeBerry
Bolinger Real Estate & Auction
Ask Kelvin a Question


All information should be independently reviewed and verified for accuracy. IDX information is provided exclusively for consumers' personal, noncommercial use and may not be used for any purpose other than to identify prospective properties consumers may be interested in purchasing. Information current as of October 17, 2026 at 12:07:38 AM UTC.

Copyright 2026 Imagine Multiple Listing Service. All rights reserved. IDX information is provided exclusively for consumers' personal, noncommercial use, may not be used for any purpose other than to identify prospective properties consumers may be interested in purchasing, and the data is deemed reliable but is not guaranteed accurate by Imagine MLS.
Listed By: Jonathan Noel of Noel Auctioneers And Real Estate Advisors - (859) 612-9175